
Redbridge granted the three-storey shops and offices behind Wanstead's 16th-century corner building on 23 October, despite 83 objections, with 16 conditions.
Updated 29 October: approved. The council issued the decision notice on Friday 23 October, granting permission with 16 conditions after the Planning Committee meeting of 14 October. They include: building work only 8am to 6pm on weekdays and 8am to 1pm on Saturdays; the four shops open to customers only 7am to 11pm Monday to Saturday and 8am to 10pm on Sundays and bank holidays; deliveries only 4am to 8pm Monday to Saturday and 6am to 6pm on Sundays; the ground floor limited to shops, financial and professional services and cafes or restaurants (Class E(a), (b) and (c)). Objectors cannot appeal a grant; the council has not yet published the committee’s minutes or vote.
A plan to knock down the single-storey shops along Woodbine Place in Wanstead and replace them with a three-storey block of four shops and offices has drawn 83 objections. Redbridge Council’s planning officers are recommending that it be approved.
The Planning Committee decides the application at 7pm on Wednesday 14 October in the Council Chamber at Ilford Town Hall. Wanstead is about three miles north west of Ilford town centre. The officer report published with the agenda recommends that permission be granted, subject to conditions.
The site
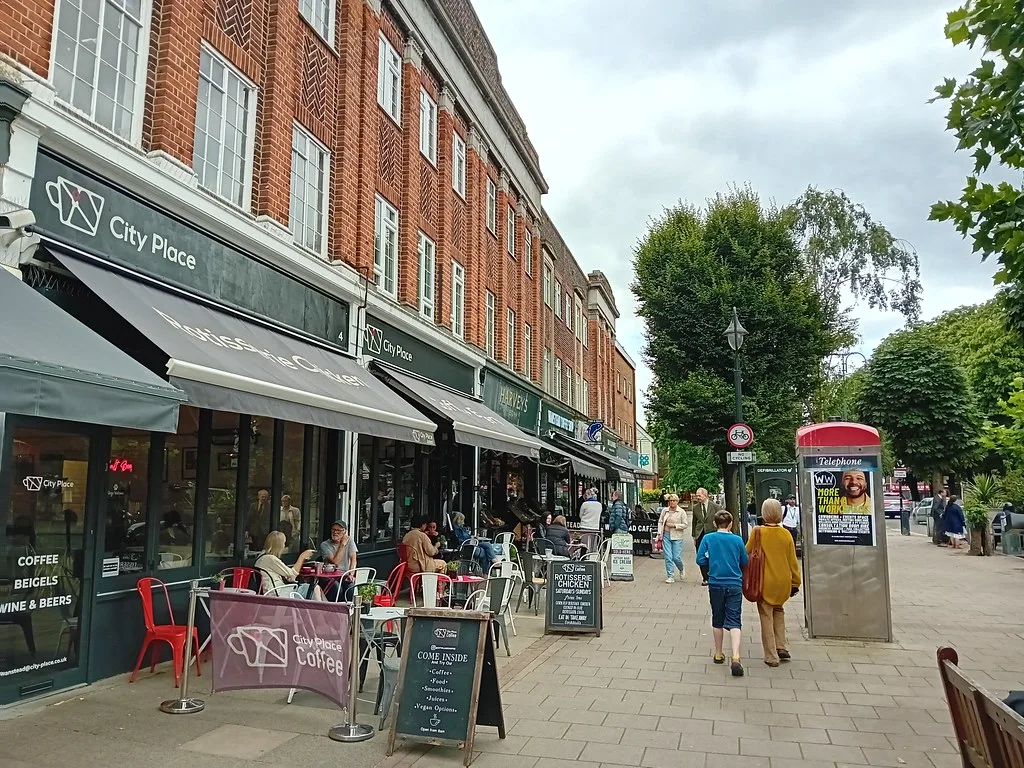
The application, reference 3335/25, covers 12 to 15 Woodbine Place. The buildings sit behind 32 Wanstead High Street, the mock Tudor corner building on the junction with Woodbine Place, opposite Christ Church Green.
The council’s report describes No 32 as one of the oldest surviving buildings in Wanstead. It is believed to date from the sixteenth century, and it is locally listed. Its mock Tudor look came in a 1920s remodelling. The low buildings behind it along Woodbine Place were once its stables, joined up by twentieth-century commercial work into the shops there now.
The whole site is in the Wanstead Village Conservation Area. The report lists the current occupiers as two estate agents in the corner building, with a takeaway, a hairdresser and a children’s clothing shop in the single-storey premises along Woodbine Place.
What is proposed
The corner building fronting the High Street would stay. The rear buildings would go. In their place the applicant, named in the report as Mr Meskauskas, wants:
- four ground-floor commercial units totalling about 90 square metres, replacing the three units there now
- about 230 square metres of offices on the first and second floors, laid out with 37 fixed desks, two meeting rooms and a kitchenette
- a lift to every floor, cycle storage for three bikes and a bin store
- a small second-floor terrace tucked between the old building and the new one
- no car parking at all
The new building would be 9.25 metres to the ridge and 6.15 metres to the eaves, 18.5 metres long, in brick with Portland stone detailing, dark metal window frames and a tiled mansard roof with dormers. Amended plans in September took 0.35 metres off the height and changed the front elevation.
Why 83 people wrote in
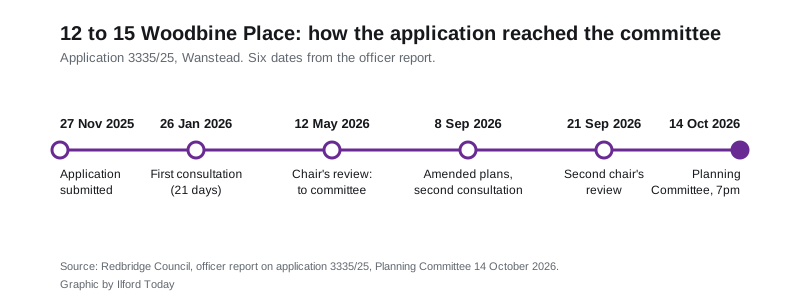
The application was submitted on 27 November 2025. The council consulted twice, first from 26 January 2026 for 21 days, then from 8 September for 14 days after the amended plans came in. It sent 13 neighbour letters the first time and 86 the second, and put a press notice out on 29 January.
The report groups the objections under these heads:
- No demand for office space in Wanstead
- Height, scale and design out of character with the conservation area, and overdevelopment of the site
- Heritage: loss of a locally listed building, harm to the conservation area, harm to the setting of Christ Church, which is statutorily listed, and to views across the area
- Amenity: overshadowing, loss of outlook and privacy, noise from the offices, deliveries and construction
- Highways: congestion, no parking, obstruction of the bus turning area, closure of the bus stop, construction traffic and the lack of a construction logistics plan
- Environment: harm to trees, no greening, and the embodied carbon released by demolishing rather than reusing the buildings
- Paperwork: objectors say the heritage statement, design and access statement, fire strategy, flood risk assessment and waste plan are inaccurate or incomplete
Businesses occupying the units also objected, over leases that have not been renewed and the prospect of losing their premises. The report says those are private matters between landlord and tenant and carry no weight in planning.
Because more than three people objected, the application went to the committee chair’s review twice, on 12 May and again on 21 September. The chair and the director of planning agreed it should be decided by councillors rather than by officers, because of its complexity and local interest.
What the heritage officer said
The council’s own heritage officer raised an objection, recorded in the report as a low level of harm to the locally listed building and the same level of harm to the conservation area. The officer did not object in principle to demolishing the rear buildings, which the report describes as having “significantly less value overall”.
The planning officers put that harm at the lowest rung of the national scale, and weigh it against the benefits: investment in a prominent town centre site, four shop units instead of three, new office space, and more footfall for the High Street. Their conclusion is that the scheme conflicts with the heritage policies in the Local Plan and the London Plan, LP33 and HC1, but accords with the plan read as a whole.
On the demand question, officers say the policies do not require an office scheme to prove need. They cite the council’s 2016 Employment Land Review, which recorded office floorspace in the borough falling by around 13.8 per cent between 2000 and 2012, and acknowledge that the review “is outdated due to its age”.
Parking, buses and building work
There is no parking on the site and none is proposed. Officers say the location is highly accessible: four minutes’ walk from Wanstead station, with Grove Park car park three minutes away and permit-only parking on Woodbine Place and Spratt Hall Road. No transport statement was submitted; officers judged the floorspace too modest to need one.
The bus stop directly in front of the site is the detail Woodbine Place residents will notice. The report says that if the works require the pavement to be closed, the stop “would be relocated or closed as required”. A Construction Logistics Plan would be required before work starts, and the report states that construction “would not be allowed to permanently block Woodbine Place or stop buses or other vehicles from accessing the road”.
The conditions
If approved, the permission would carry conditions including:
- construction hours of 8am to 6pm on weekdays and 8am to 1pm on Saturdays, with no noisy work outside them
- deliveries and shop opening restricted to 7am to 7pm Monday to Saturday and 9am to 5pm on Sundays and bank holidays
- the ground-floor units limited to shops and cafes, in planning terms uses E(a) and E(b), so no hot food takeaway without a fresh application
- the upper floors limited to office uses
- cycle storage and landscaping details to be approved before the offices are occupied
The scheme would be liable for the Community Infrastructure Levy on any increase in floorspace over 100 square metres, at £198.29 per square metre as of January 2026, made up of £125.56 for Redbridge and £72.73 for the Greater London Authority.
What it means for you
If you want to speak at the meeting, the council asks you to contact the Committee Support Officer no later than 5pm on the working day before, which is Tuesday 13 October. The contact named on the agenda is Margaret Herring, on 020 8708 2159. Up to three people may speak on an application, with the applicant given a right of reply. The committee has eleven members and is chaired by Councillor G. Williams.
A recommendation is not a decision. The same committee voted against its officers’ advice on a Granville Road application last month, and the report asks members to authorise the Director of Planning and Building Control to grant permission, with the exact wording of the conditions delegated afterwards.
Two other applications are on the same agenda: a re-run vote on nine flats at 142 Hermon Hill in South Woodford, and the return of the Granville Road HMO. We cover both in our report on the 14 October meeting.
Our Ilford planning news page explains how Redbridge’s housing delivery record shapes decisions like this one.
Sources
- Redbridge Council, Planning Committee agenda, 14 October 2026
- Redbridge Council, officer report on application 3335/25, 12 to 15 Woodbine Place
- Redbridge Council, Planning Committee meetings and speaking rules
Have your say